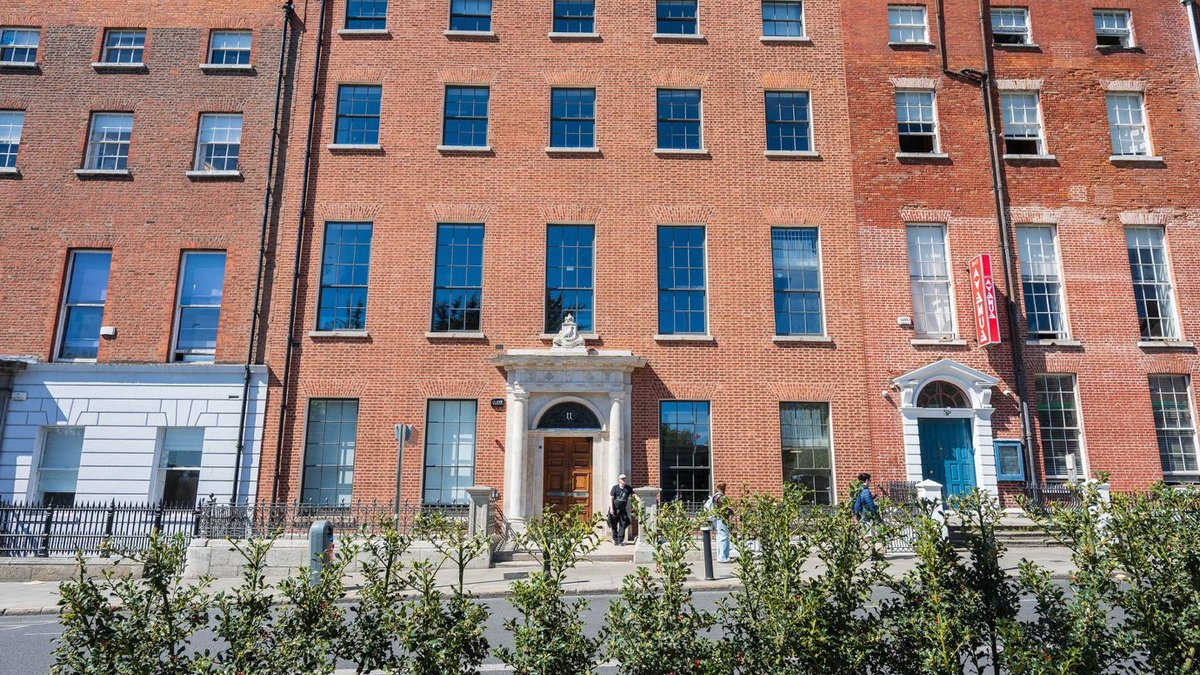
Dublin’s No 11 Parnell Square celebrated its official reopening in early 2026, representing a landmark achievement for Ireland’s architectural and cultural sectors. After a €5.5 million conservation and renovation effort spanning the 300-year-old Georgian townhouse, the building now hosts a joint headquarters for Poetry Ireland/Éigse Éireann, the Irish Heritage Trust, and the Irish Landmark Trust.
The project, led by McCullough Mulvin Architects, aimed to balance historical integrity with 21st-century environmental standards. The team achieved an exceptional A3 Building Energy Rating (BER), demonstrating that historic urban assets can meet high operational, accessibility, and environmental standards without losing their historic character.
Conservation and Refurbishment
No 11 Parnell Square is a Protected Structure of significant historical, architectural, and cultural importance. The townhouse has served multiple functions over its long history, including housing the chamber of Dublin County Council. The core brief required converting the townhouse into a functional, accessible headquarters and public amenity for three distinct organizations.
The project team adopted a multi-layered design strategy, transforming key heritage spaces into versatile public venues, administrative suites, and secure archival facilities. The primary funding stemmed from the Urban Regeneration and Development Fund (URDF), and the project strictly adhered to Irish public procurement rules.
Bourke Builders was awarded the contract, and Brendan Merry & Partners acted as quantity surveyor and employer representative. The project Steering Committee, consisting of representatives from the stakeholders, reviewed monthly cost reports and approved variations, ensuring strict control over the project’s contingency and budget.
Sustainability and Environmental Performance
Achieving an A3 BER in a 300-year-old Georgian Protected Structure is a notable engineering feat. The project team used a fabric-first strategy, incorporating breathable materials such as mineral wool insulation and restored timber sash windows. The building’s mechanical system features a bivalent heating configuration, pairing air-source heat pumps with condensing gas boilers.
The Council Chamber, featuring a delicate timber parquet floor and an detailed Victorian low-relief fibrous plaster ceiling, presented a unique challenge. The design team pivoted to a traditional, structural alternative, carefully removing damaged lath and plaster ceiling and fitting fire-rated board and insulation between the timber joists from below.
This approach had multiple benefits, including preserving the parquet floor, achieving full passive fire compartmentation, and freeing up plant space needed for the bivalent heat pump infrastructure. The net savings allowed other conservation works to be completed, which otherwise would not have proceeded, and the project reached Substantial Completion in March 2026 within its overall planned budget and timeline, with 17 full monthly cost reports issued over a 21-month period.
