The village of Osterville, Massachusetts, now has a 6,600-square-foot beach house designed for three generations to share without feeling cramped. Architect James Phillip Golden focused on one key requirement: the home’s patriarch, who uses a wheelchair, needed full first-floor accessibility without resembling a medical facility.
The main level includes the owner’s suite with the owner’s bedroom, bathroom, and sitting area, positioned next to the kitchen, great room, and dining space. Everything sits on a single level, eliminating stairs or ramps. Six additional bedrooms are located above—four on the second floor and two in the carriage house—allowing each adult child and their families private areas while keeping them linked to the central living spaces.
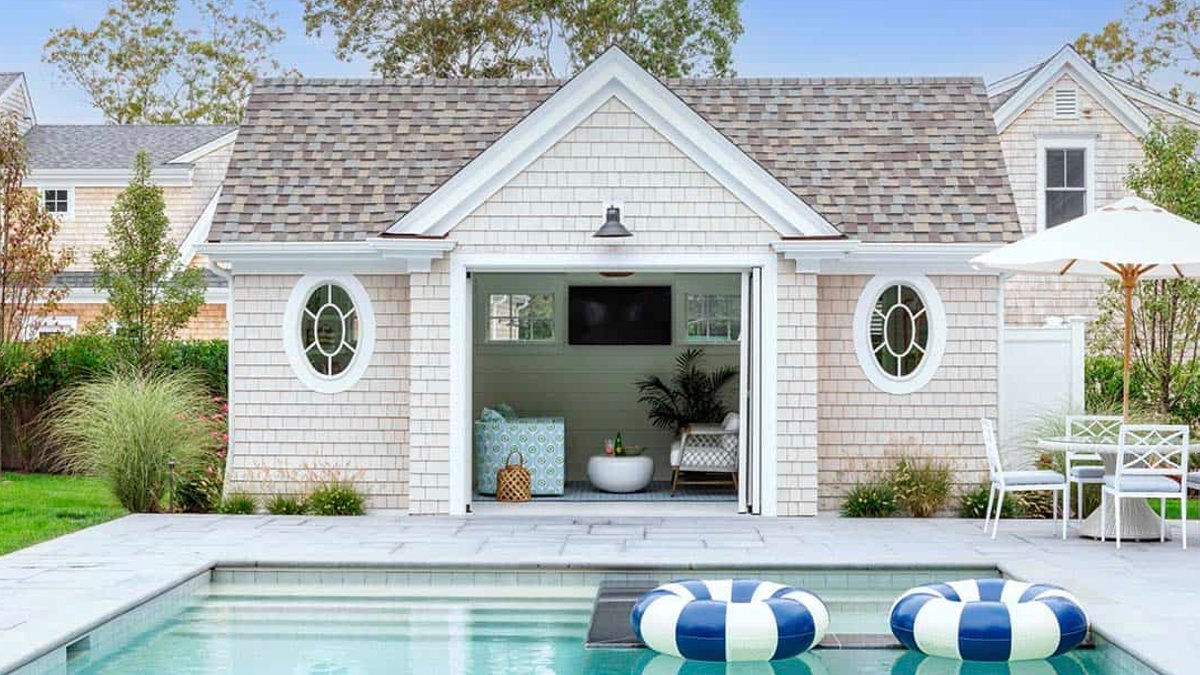
Golden explained the design aimed to create spaces for small gatherings while keeping the swimming pool as the focal point. The pool is surrounded by a bluestone deck and a pergola-covered dining area near the pool cabana, making it visible from the kitchen, great room, and screened porch.
The front of the house features white clapboard siding beneath a Cape Cod portico. As the structure extends toward the rear, the exterior shifts to cedar shingles with white trim and colored shutters. This change aligns with the home’s function: guests enter through the formal front, while the back opens to the pool and lounge areas.
Related: Mountain Farmhouse Offers Chattanooga Valley Views
Site planning helped maintain the home’s clean appearance. A dead-end road at the rear of the 0.62-acre lot provides a hidden service entrance, keeping the carriage house and guest parking out of view. The front approach remains uncluttered, reinforcing the home’s polished look.
Inside, the design blends coastal charm with functionality. A wicker console welcomes visitors in the entry, while chevron chairs add color to the living room. The kitchen includes a green leaf tile backsplash and rope drawer pulls, and the butler’s pantry features light blue cabinetry. A turquoise vanity brightens the powder room, and the laundry room includes cheerful floral wallpaper.
Many multigenerational homes feel disjointed, but this one achieves both space and unity. The accessible first floor doesn’t compromise style, and the pool’s visibility from nearly every room ensures family members stay connected even when in different areas. It demonstrates how practical needs can coexist with the comfort of a family retreat.
The contrast between the formal front and relaxed back reflects the home’s design. The shift from a white clapboard front facade to relaxed cedar shingles at the rear captures the essence of this beach house.
Related: Expert Process: How Should a Roof Vent be Installed?
Golden’s firm collaborated with INTERIOR DESIGN Digs Design Company and Setting ARCHITECT Coy’s Brook Landscaping to create a house that feels both enduring and custom. The owner’s suite doesn’t appear as an afterthought, and the upper floors don’t seem tacked on. The home adapts to the family’s changing needs, providing privacy or connection as required.
Outside, the pool deck spans a wide area with lounge chairs, while bifold doors open the pool cabana to the deck, extending the living space. A covered porch overlooks the scene, linking indoor and outdoor areas.
The final result is a house that doesn’t just shelter a family—it accommodates their life in all its complexity.
