An 182-acre property in Chattanooga, Tennessee, now holds a mountain farmhouse designed to bridge generations of family history. The home, created by Pfeffer Torode Architecture, balances rustic warmth with quiet sophistication, offering both intimate gatherings and larger reunions under one roof.
The land shapes the home
The farmhouse sits nestled into rolling fields, its design deliberately open to sweeping valley views that stretch from northeast to southwest. A rambling hip roof anchors the structure to the setting, while stone, cedar siding, and a cedar shake roof blend the exterior into the surroundings.
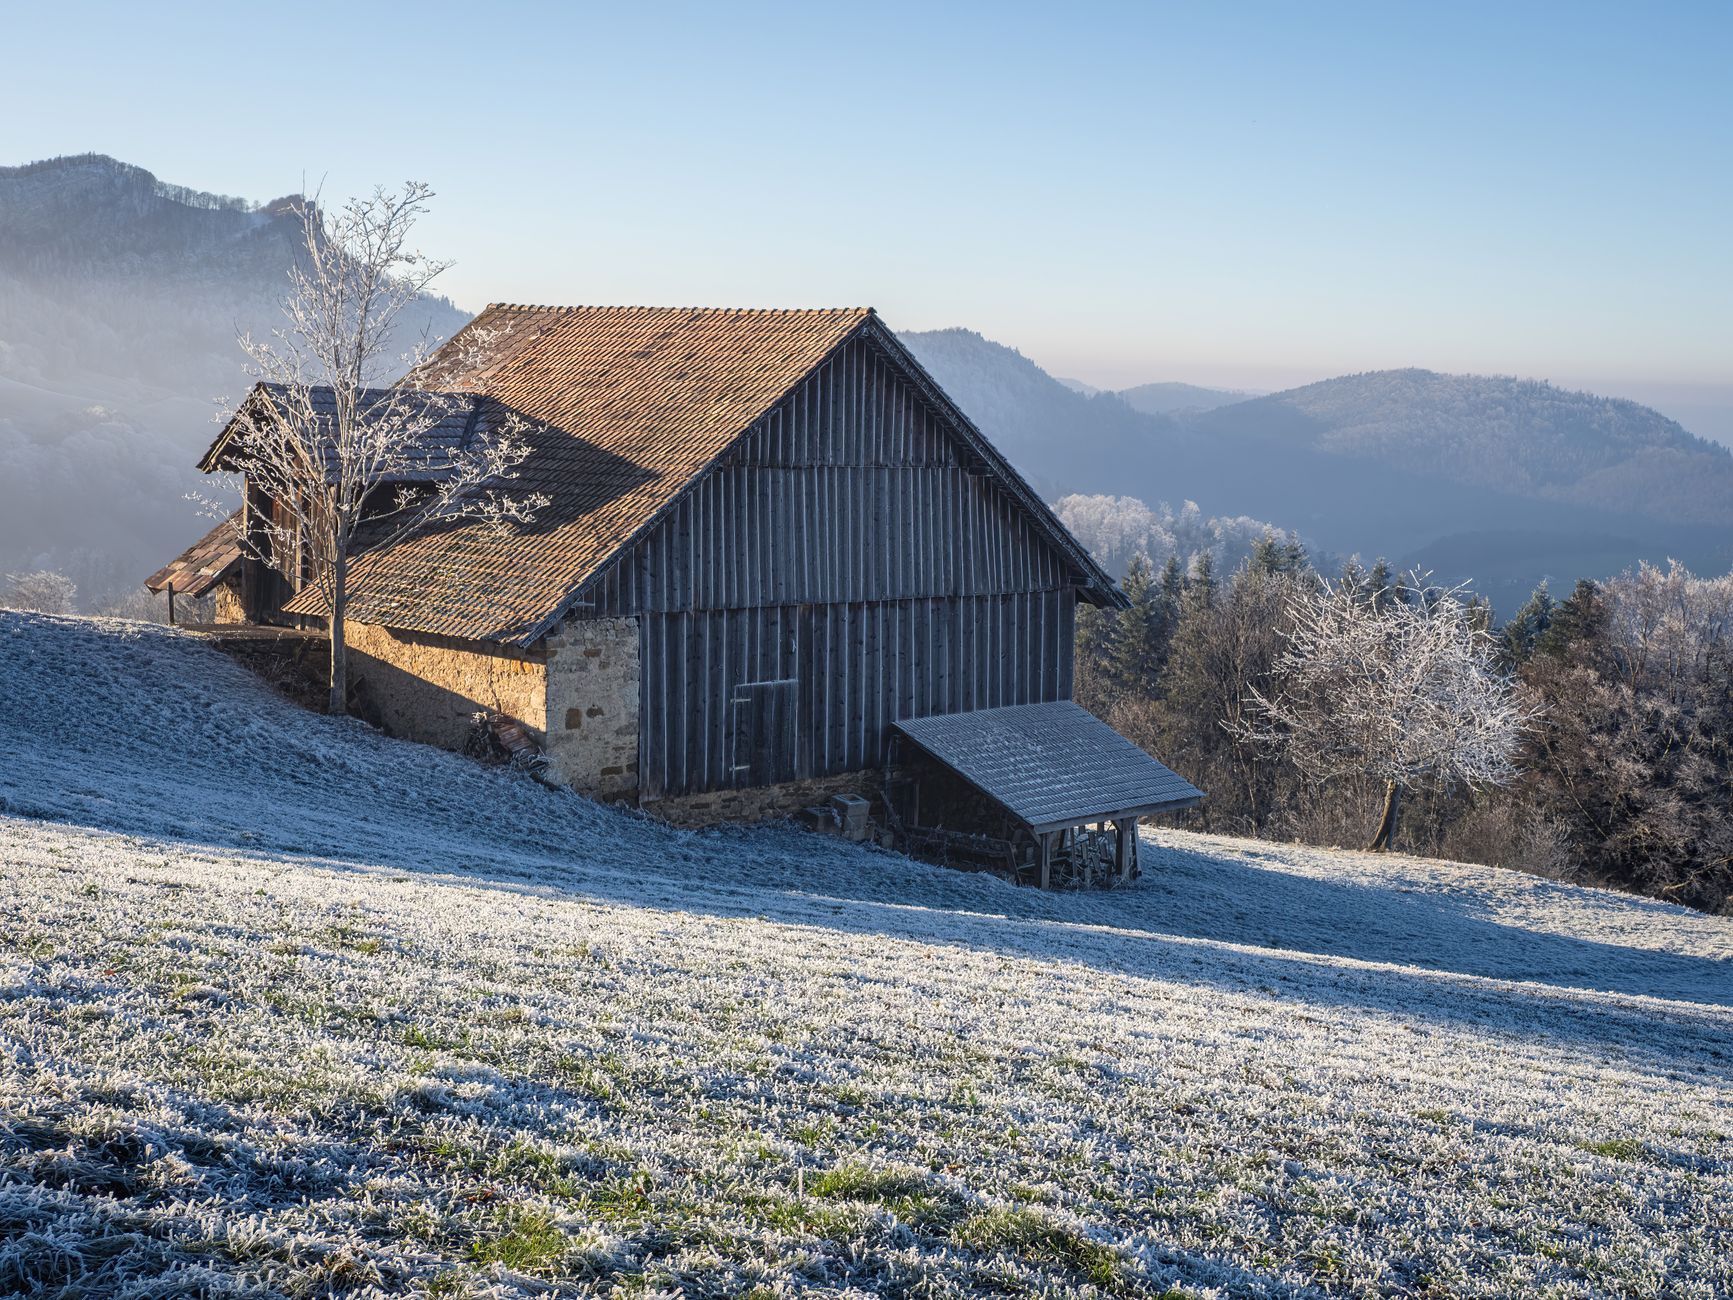
The driveway curves past an old horse barn before descending toward the house, creating what the architects describe as a “sense of arrival both familiar and serene.” The approach reinforces the home’s role as a place meant to be lived in, loved, and revisited across decades.
Inside, the 6,191-square-foot space continues the dialogue with the land. Rough-sawn beams and natural plaster walls echo the textures outside, while a mix of stone, soapstone, and antique brass fixtures in the kitchen and scullery gives the impression of a home collected over time, not newly constructed.
Related: Luxury Retreat in Blue Ridge Mountains
This isn’t just about aesthetics—it’s about function, too. The layered materials and open sightlines ensure that no matter where you stand, the valley remains the focal point. Even the outdoor spaces, including a stone fireplace and dining terrace, are positioned to frame the setting.
Designed for memory, not just shelter
For families who gather here, the home’s details will likely become part of their shared story. The limestone fireplace in the living room, the layered lighting in the family room, and the fireside sitting nook with its stone surround all suggest spaces built for lingering, not just passing through.
Outside, a patio and swimming pool extend the living area into the setting, reinforcing the idea that this isn’t just a house—it’s a retreat. The architects’ choice to use weathered materials and handcrafted finishes ensures the home feels rooted in its place, as if it’s always been there.
What makes a house feel like a home often comes down to the small, intentional choices—the way light filters through a window, the texture of a well-worn countertop, or the view from a porch. Here, those choices were made with an eye toward permanence, not trends. The result is a space that doesn’t just shelter its occupants but invites them to add their own layers to its history.
Related: Lake House Hidden in New York Woods
The home’s design suggests a quiet confidence in its purpose: to be a backdrop for the moments that matter. Whether it’s a holiday dinner in the kitchen or a quiet morning by the pool, the farmhouse is built to hold those memories without calling attention to itself.
That’s the paradox of good design—it fades into the background, letting life take center stage. And in this case, the stage is set against one of the most striking backdrops in Tennessee.
The project also reflects a desire for sanctuary away from urban life. The layout prioritizes privacy and connection to nature, ensuring that the house feels like a complete world unto itself.
