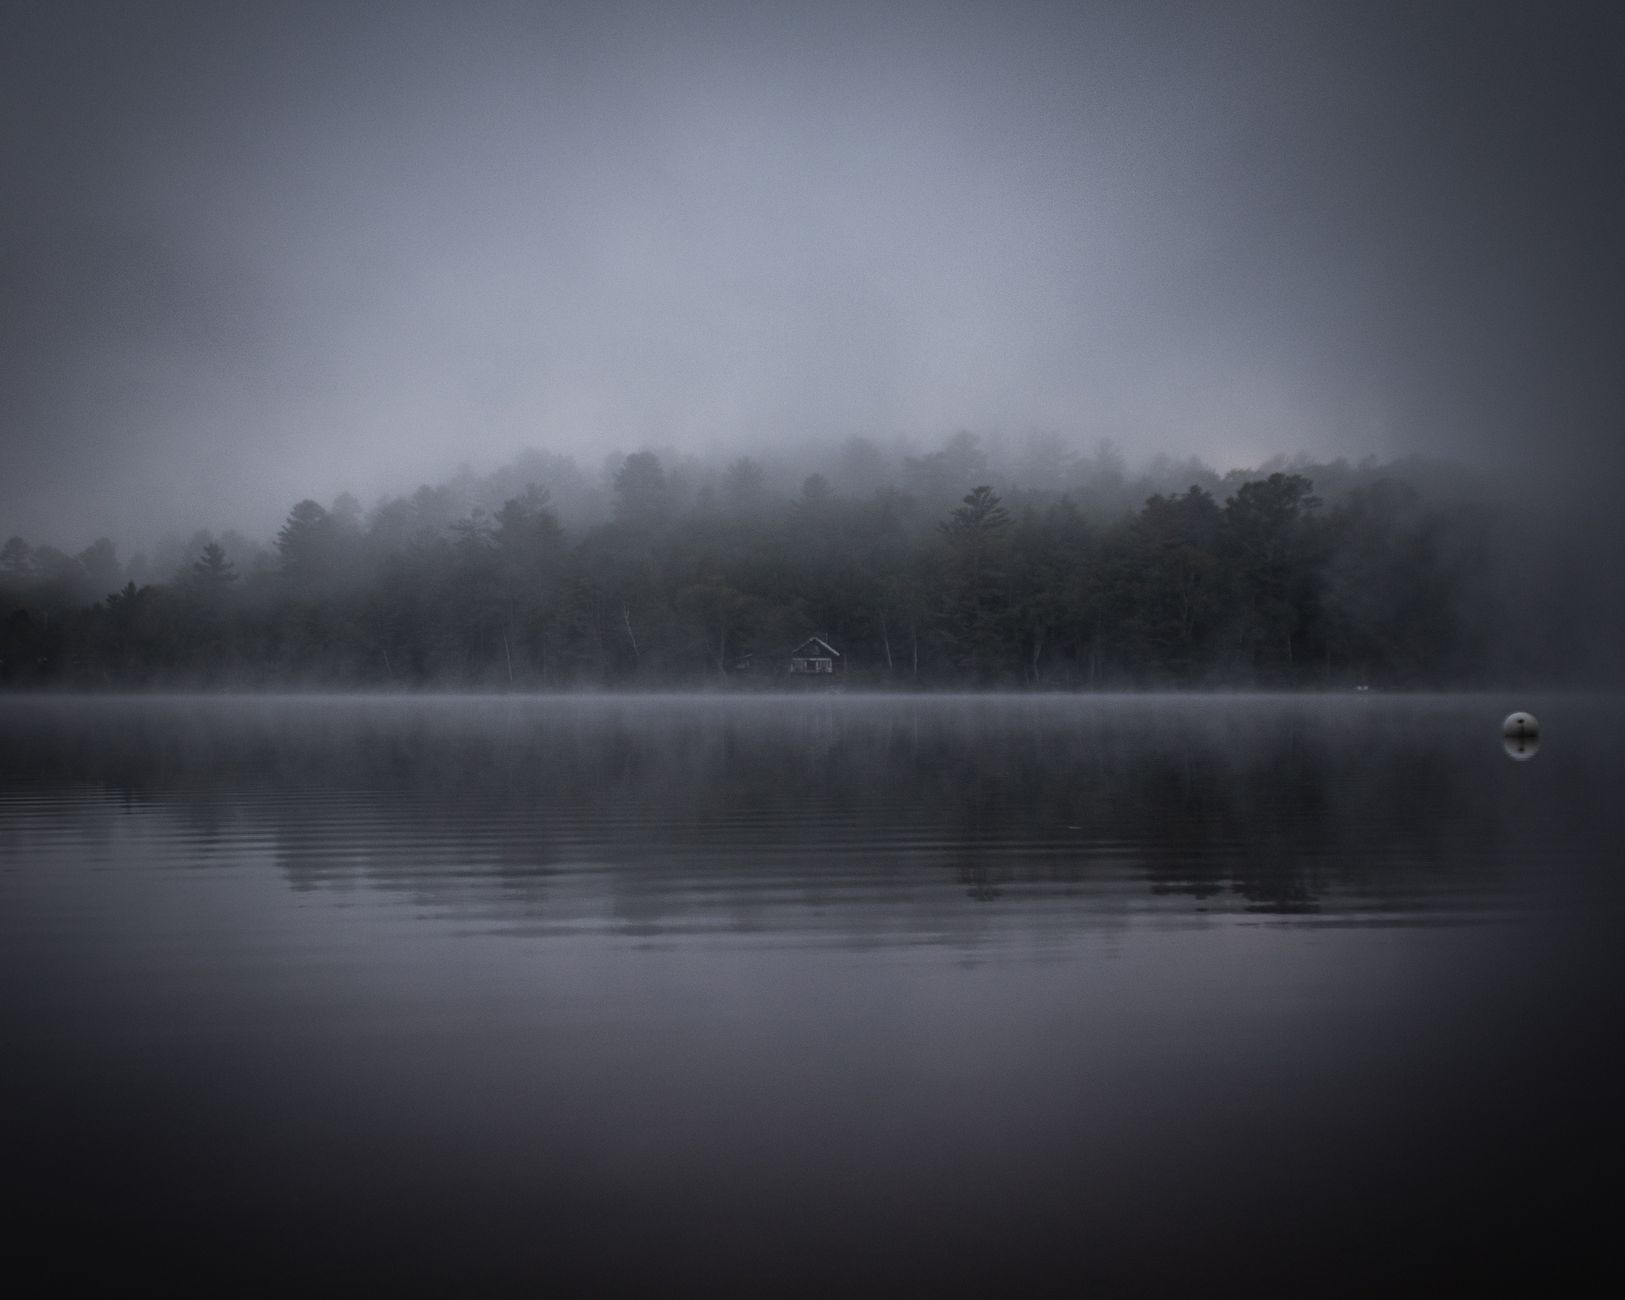
A modern lake house in Westchester County, New York, blends seamlessly with its forested surroundings. Designed by PlattDana Architects in partnership with Sequoia Contracting LTD, the home sits along Lake Waccabuc, a 141-acre body of water known for its serene setting. The exterior uses Benjamin Moore’s Deep River shade, a deep green that merges with the trees rather than competing with them. Black steel windows and doors echo this muted palette, creating a sense of calm.
Design Philosophy
The house’s restraint is central to its appeal. The deep green shingle siding contrasts with the natural greenery but avoids overwhelming it. Inside, the palette shifts subtly: shiplap ceilings, sage green cabinetry, and white oak floors form a cohesive base. Brass fixtures and bolder elements like patterned wallpaper and a dark grasscloth powder room add character without disrupting the overall harmony. Large glass panels connect the interior to the outdoors, from the entry pavilion to the screened porch.
Related: Art Deco Touches in Today’s Roof Design Approach
One of the home’s standout features is its use of glass to frame views of the lake and surrounding woods. A wall of doors off the kitchen opens to the surrounding area, ensuring the outdoors remains a constant presence. The screened porch balances openness with coziness, offering a place to sit without sacrificing comfort. Small details, like brass faucets and built-in shelving, reinforce the home’s lived-in quality.
Interior Spaces
The kitchen combines sage green cabinetry with a marble backsplash and brass fixtures, creating a space that feels both modern and warm. A breakfast nook with a built-in banquette adds practicality, while the vaulted dining room features floor-to-ceiling windows that highlight the wooded backdrop. The living room, with its stone fireplace and vaulted ceiling, offers a focal point for gatherings.
Upstairs, the owner’s suite includes a balcony and floral wallpaper, blending elegance with a touch of whimsy. The spa-style bathroom features a freestanding soaking tub, emphasizing relaxation. Guest rooms have vaulted ceilings and woven pendant lights, adding texture. Even the mudroom includes built-in storage, ensuring functionality remains a priority.
Related: Is Water in the Crawl Space a Problem in Chattanooga, TN?
Modern architecture often faces criticism for prioritizing style over context. In this case, the design avoids that pitfall by letting the setting define the home’s character. The use of natural materials and restrained color choices ensures the structure feels like an extension of the forest rather than an intrusion. This approach reflects a growing trend in residential design, where integration with the environment is as important as aesthetics.
The home’s photographer, Regan Wood, captured the interplay of light and shadow across the house’s surfaces. These images emphasize how the deep green exterior and glass elements work together to blur the line between interior and exterior spaces. The project, completed by Verdant View for landscaping and Arcadia Custom for building materials, showcases a collaboration that prioritizes both beauty and sustainability.
