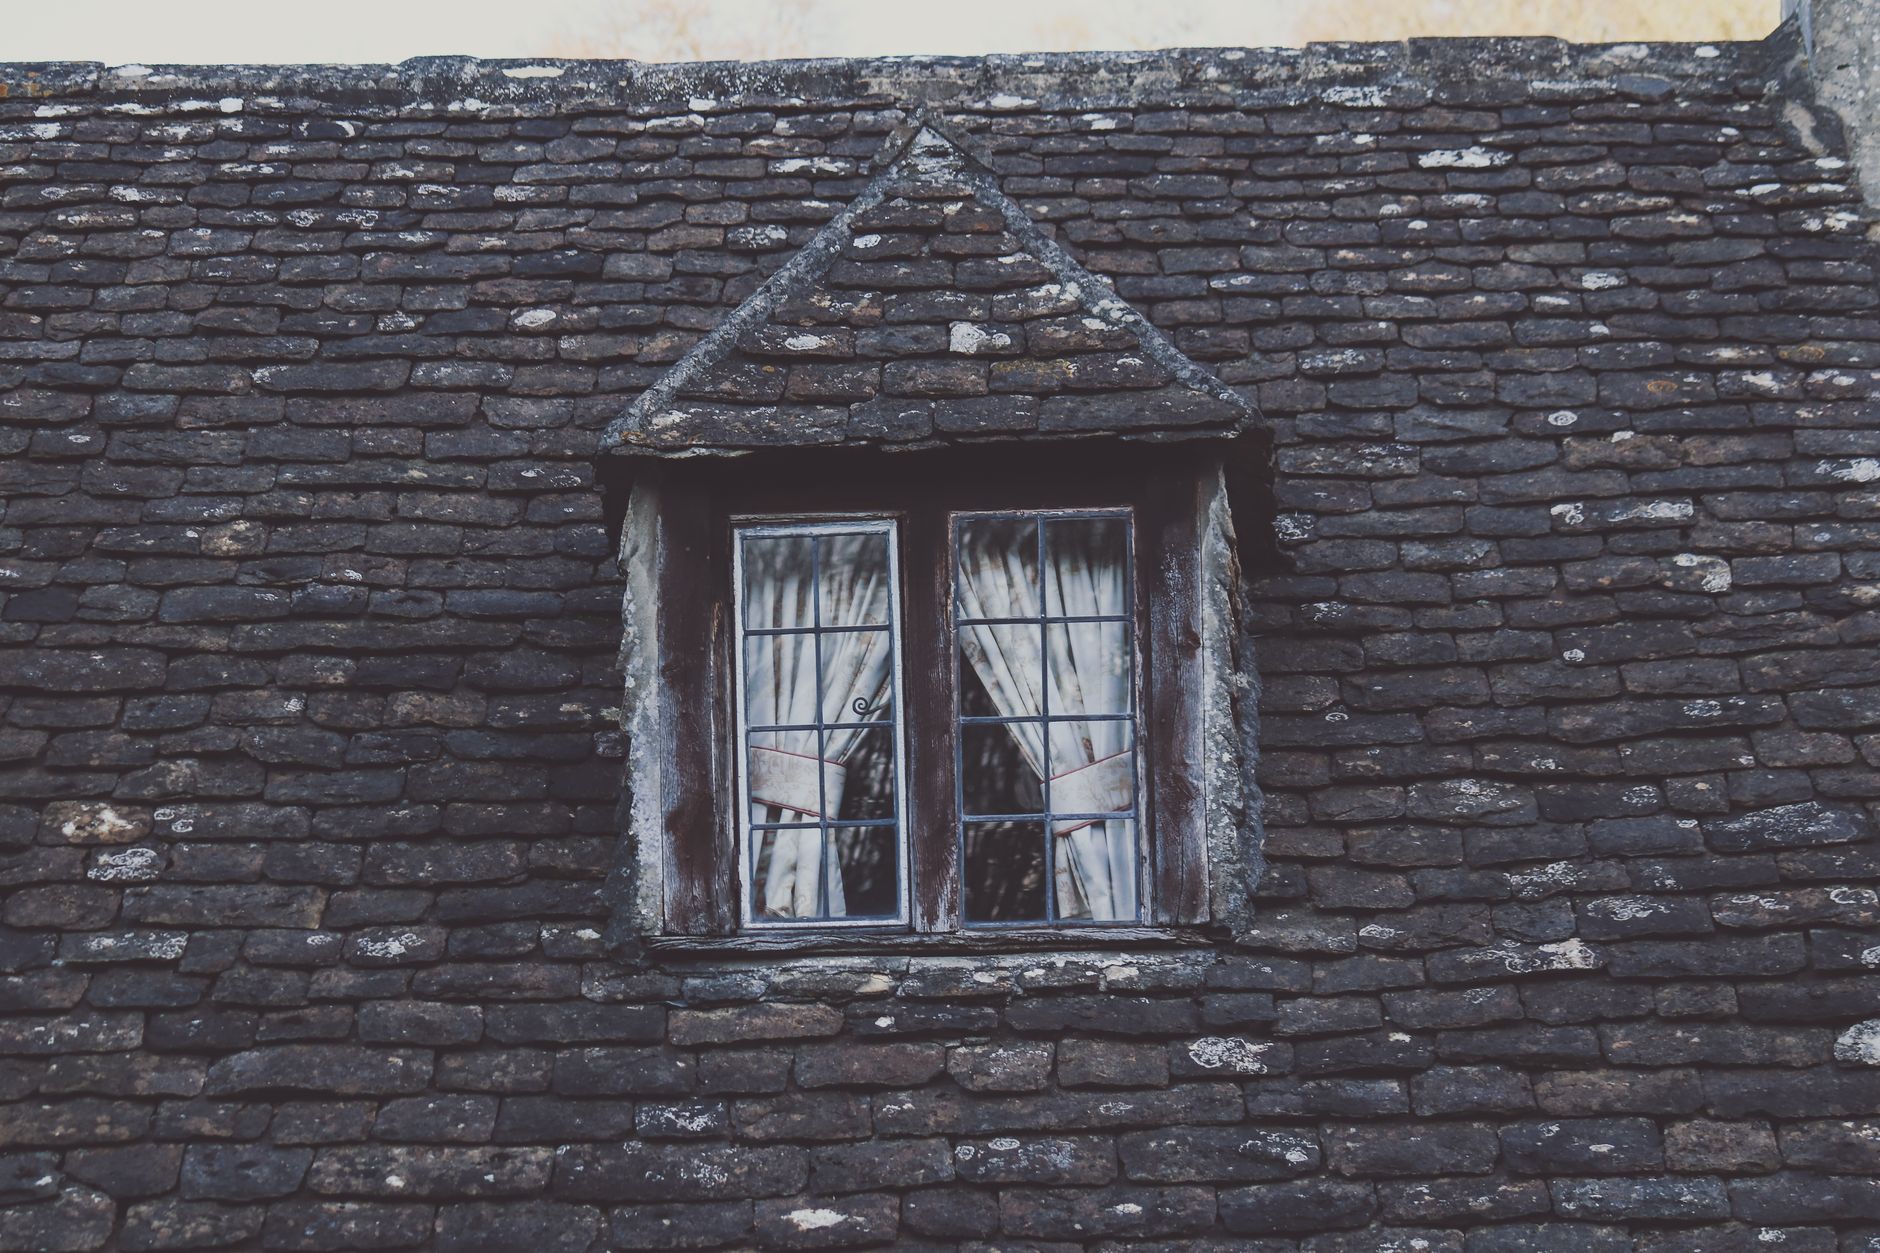
Dormer windows add natural light, extra headroom and airflow to upper‑floor spaces, making them a popular choice for homeowners looking to expand an attic or loft.
Common Types and Their Ideal Settings
The most frequently seen design is the gable dormer, often called a doghouse dormer. It features vertical walls and a triangular roof that mirrors the main roof’s pitch. This style fits well on Colonial, Cape Cod and other traditional houses. Typical window options include single‑hung, double‑hung, casement and, in some cases, arched windows for a more decorative touch.
Shed dormers have a single‑sloped roof that extends from the main roof at a lower pitch. Because the roof plane is flatter, these dormers can stretch across a longer portion of a room, adding significant floor area and creating space for three to five casement, awning or picture windows. Bungalows, Craftsman‑style homes and many attic renovations benefit from this layout.
Hip dormers present three roof planes that slope down toward the walls, giving a compact, elegant appearance. Their design is more complex to build, but they provide good ventilation and suit cottages, Prairie‑style homes and ranch‑type houses with complex rooflines. Casement or double‑hung windows are common choices for this type.
Related: Financing Options for Home Heating Systems Compared
Eyebrow dormers, recognizable by their gently curved tops, blend into the main roof with a low profile. They are usually smaller and emphasize aesthetics over large openings. Curved windows that follow the dormer’s shape work best, and historic or European‑style homes often showcase this feature.
Reversed dormers cut into the roof plane, creating a recessed alcove that can host a terrace or balcony. Picture windows, sliding doors or French doors are suitable, especially for modern or minimalist homes where extending the roof’s footprint is undesirable.
Cost Factors and Budget Guidance
Installing a new dormer costs $12,000–$30,000 on average. Dormer window replacement is more affordable, often ranging from $200 to $1,300, though custom designs can increase the price.
Choosing the right dormer involves balancing design goals, functional needs, structural limits, local codes and budget. Homeowners should verify that the roof can support the added weight, possibly consulting a structural engineer, and ensure the selected style aligns with the house’s architectural language.
Related: Sealing Drafty Windows Made Easy at Home
From a practical standpoint, a well‑placed dormer can turn a cramped attic into a usable bedroom or office, reducing the need for an addition and preserving yard space. Those who value natural light and ventilation often find the upfront cost offset by the added living area and potential resale benefit.
Installation Realities and Longevity
Proper planning is essential; the dormer’s roof must integrate seamlessly with the existing structure to avoid leaks and maintain structural integrity. According to a local contractor, most dormers last 80 to 100 years when built with quality materials and installed correctly. Window components may require periodic maintenance, such as sash replacement or glass repair, but the overall structure is low‑maintenance.
Energy efficiency is another consideration. Double‑hung windows and low‑emissivity glass can reduce heating and cooling demands, though they add to the initial outlay. Proper sealing and insulation around the dormer framing further enhance performance.
Overall, dormer windows offer a blend of aesthetic appeal and functional benefits. With careful selection of style, window type and budget, homeowners can expand usable space while preserving the character of their home.
