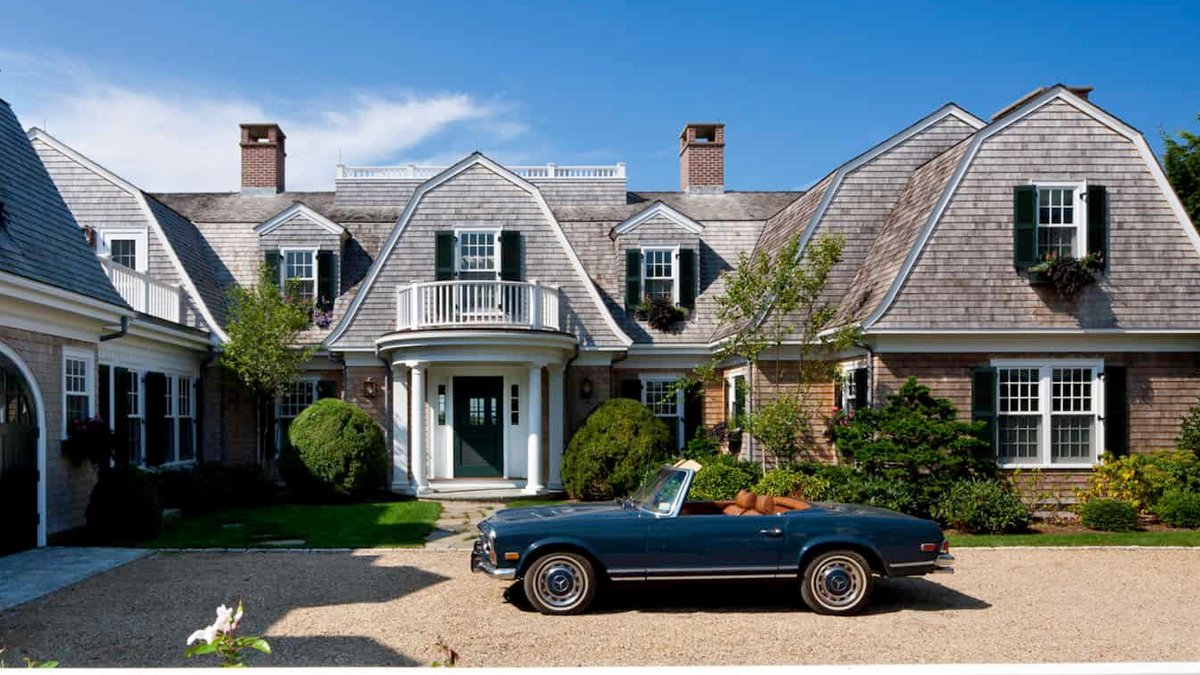
Overlooking Eel Pond and the harbor in Edgartown, this gambrel shingle-style home on Martha’s Vineyard was designed by Patrick Ahearn Architect to capture sweeping water views from nearly every room. The house’s implied symmetry frames long sightlines toward the pond, and a spacious courtyard, anchored by the main entry and a carriage house wing, welcomes visitors before they even reach the front door. The west side of the court houses a free-standing pool house cabana in the gambrel style, along with a hidden pool and garden.
The back of the property was deliberately sited to provide panoramic water views through expansive windows. The primary living spaces all open toward Eel Pond and the harbor beyond. Yet the owners wanted the back elevation to look like the front facade, preserving a sense of public welcome from the water side.
Related: Dream Home in Pennsylvania Countryside
Meeting that challenge meant incorporating the symmetry one would expect from the street-facing side of a late-nineteenth-century shingle-style manor. The result is a house that feels grandly formal from the rear, even though its actual entrance is tucked behind a courtyard and motor court. A cobblestone-edged pea-stone driveway curves around the house from the road, culminating in a motor court partially defined by the cabana and pool at the actual entry point.
The courtyard design effectively connects the main house with the carriage house and the pool cabana. It is a deliberate gesture: rather than walking straight from car to door, guests arrive into an outdoor room. The gambrel style of the cabana echoes the main house, creating a cohesive ensemble. Interior finishes recall the grand shingle-style homes of the turn of the last century, but with a more casual feel suited to island life today.
That casualness is intentional. These homes are meant to be lived in, not just admired. The owners wanted a residence that would feel comfortable for everyday use while still fitting visually with the historic shingle-style manors that surround it.
Related: 1744 Pennsylvania stone farmhouse restored after fire
Inside the house, central circulation spines and deeply recessed entry portals between rooms reinforce a sense of transition from one space to the next. The living room features coastal shingle-style details, while the dining room takes advantage of the water-view windows. A sunroom offers indoor-outdoor living space, and the owner’s bedroom includes a cozy brick fireplace. Guest bedrooms — one with a four-poster bed, another with a built-in window seat — offer comfortable accommodations. The spa-like bathroom includes a freestanding tub. All areas are designed to draw the eye outward, toward the water.
The backyard features an open field of wildflowers and fieldstone walls that serve as a podium for the intimately scaled grand seaside residence. The pool house cabana and patio extend the living space outdoors, with the cabana repeating the gambrel roof line of the main house. The overall effect is of a property that feels both historic and freshly built, rooted in the setting but carefully planned for modern living.
