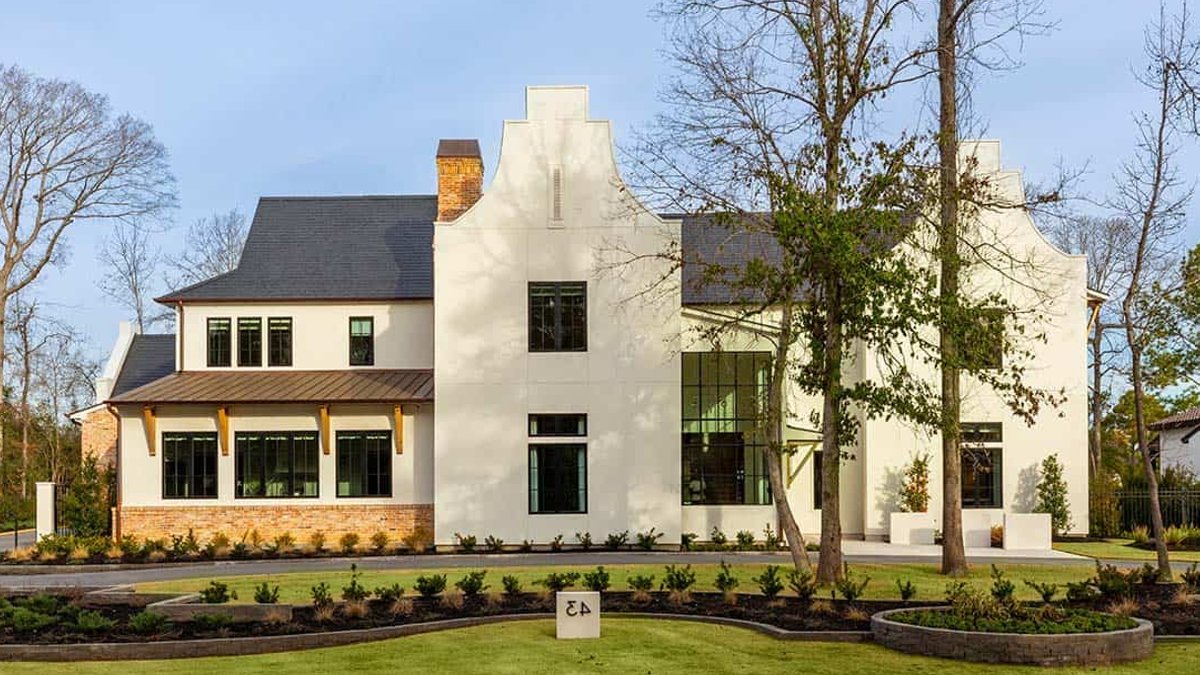
A 9,240-square-foot residence in The Woodlands, Texas blends classic Cape Dutch design with a functional layout built for hosting large gatherings. Located just outside Houston, this property was created as a “forever home” for a family of five by Danie Van Loggerenberg Architecture, in collaboration with Thompson Custom Homes. The structure mixes traditional materials—whitewashed stucco, brick, and wood—with expansive steel-and-glass windows and doors to create a unified aesthetic.
The home’s layout prioritizes flow. Four sets of steel-and-glass pocket doors allow the catering kitchen to seal off from the main cooking area and both kitchens from the expansive family room. This separation enables the family to cook casual weeknight meals in one space while utilizing the dedicated catering kitchen for entertaining guests.
The interior design, handled by Melanie King Designs, relies on a neutral palette of whites and blues. However, the rooms contain pops of color through artwork and specific fixtures. A butterfly-print ceiling in the closet and a hot-pink dresser in a child’s room add character to the formal environment.
The design team chose to mix old-world architectural character with a thoroughly modern, family-friendly floor plan. The curved parapet gables and whitewashed stucco exterior give way to sun-filled interiors anchored by dramatic steel-and-glass windows. This duality ensures the house feels timeless rather than strictly historical.
Central to the home’s function is the double-volume foyer, which connects directly to a glassed-in wine room. This central location allows hosts to keep an eye on arriving guests while tending to the cellar. The space features a round game table and is flanked by a transitional parlor with white oak paneling and brass reglet details.
Jefferson-style wood-paneled doors separate the formal parlor from the informal family room, which opens to an outdoor living area through a wall of sliding-stacking glass doors. The transition between indoor and outdoor spaces is seamless, supporting the home’s primary purpose of easy transition from large group parties to intimate family dinners.
Outdoor amenities include a resort-style pool with a raised spa and a brick fireplace for dining al fresco. Inside, the layout supports a busy household with practical features like a wet bar featuring Borghini Italian marble, a laundry room with hexagon tile flooring, and a mudroom equipped with built-in lockers.
This family retreat offers a sanctuary that feels like stepping into a storybook. The architecture captures the imagination just as a Maine lake house retreat might capture the spirit of Narnia. The sprawling grounds provide ample room for relaxation, while the interior design ensures that every corner serves a purpose.
