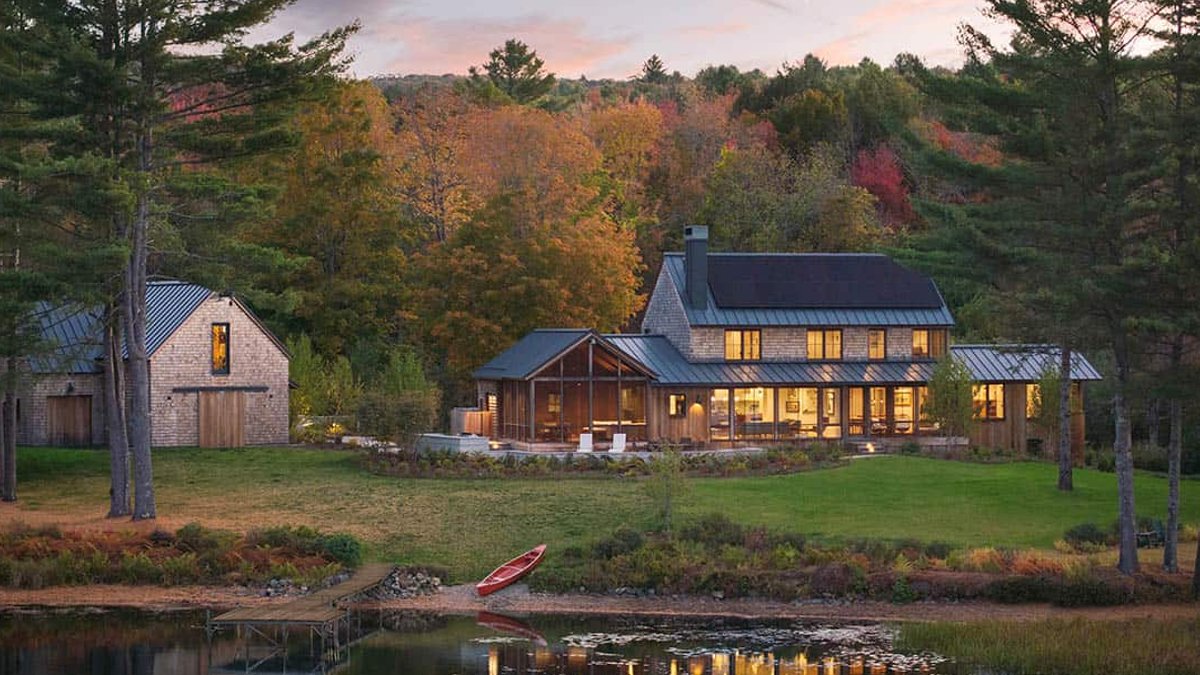
Arriving at this camp-like Maine lake house feels like stepping into Narnia, offering a retreat from modern cares into nature and simplicity. The owners wanted a place where their family could gather for generations, honoring the bonds among cousins, aunts, uncles, and grandparents. After years of searching, they found their own lakefront site to carry that spirit forward, where the dinner bell might again draw relatives to share evenings by the water.
Designing for Legacy and Light
The existing camp was beyond repair, but the lakeside site offered optimal solar exposure and expansive lake views. Working within the allowable building footprint, bounded by a riparian woodland edge along Moe Brook to the north and west, the architect located the new home on higher ground to the east, overlooking the south-facing shoreline bathed in sunlight from dawn to dusk. Whitten Architects designed the structure to honor that legacy while creating a lasting gathering place.
From the parking court, paths naturally diverge toward the north entrance porch and the southern lakeside spaces. All routes converge at the central gathering rooms, the indoor kitchen, the outdoor kitchen, and the screened porch, allowing the family to gather in any weather. Turning into the driveway, visitors are greeted by nature, barn, and plantings, a door to the owners’ own Narnia. Inside, natural materials echo the surroundings. Hardwood decking links the outdoor entry to the interior hall, each detail refined as you move inward.
Materials and Performance
Cedar-wrapped walls and ceilings connect directly to the screened porch opposite the entrance. The open kitchen, living, and dining space seats twelve comfortably. Variegated stone and white oak cabinetry provide tactile warmth.
Related: Mountain Farmhouse Offers Chattanooga Valley Views
The island reads like a stone lake with water-wave patterns, while the counters evoke a green forest wall by the stream, lit with beautiful birch accents.
Pantry, bathrooms, and bedrooms feature distinct natural stones, unified by handcrafted oak millwork, from the central stairway to custom desks, dressers, and beds. The kitchen features white oak cabinetry and marble countertops.
The residence welcomes guests equally from the northern driveway and southern waterfront. In summer, the lakeside approach first appears as a gap in the canopy, then as a focal point between the barn and the house, visible from the dock across the native surroundings. Beyond its natural beauty, the home delivers exceptional performance. Blower-door tests exceeded Passive House standards, while rooftop photovoltaics power efficient heat-pump systems.
Cedar shingles and hand-selected stone shape this Maine lake house into a home designed for gathering. The driveway arrival alone, with its barn, plantings, and gap in the canopy, sets the tone for a home the owners describe as their own Narnia, a threshold from modern cares into nature and simplicity. Every space, from the screened porch to the individual bedroom vestibules, is built around the ritual of slowing down and connecting with family. The living room centers on a stone fireplace. At twilight, the structure glows, marking the return of night over the water.
