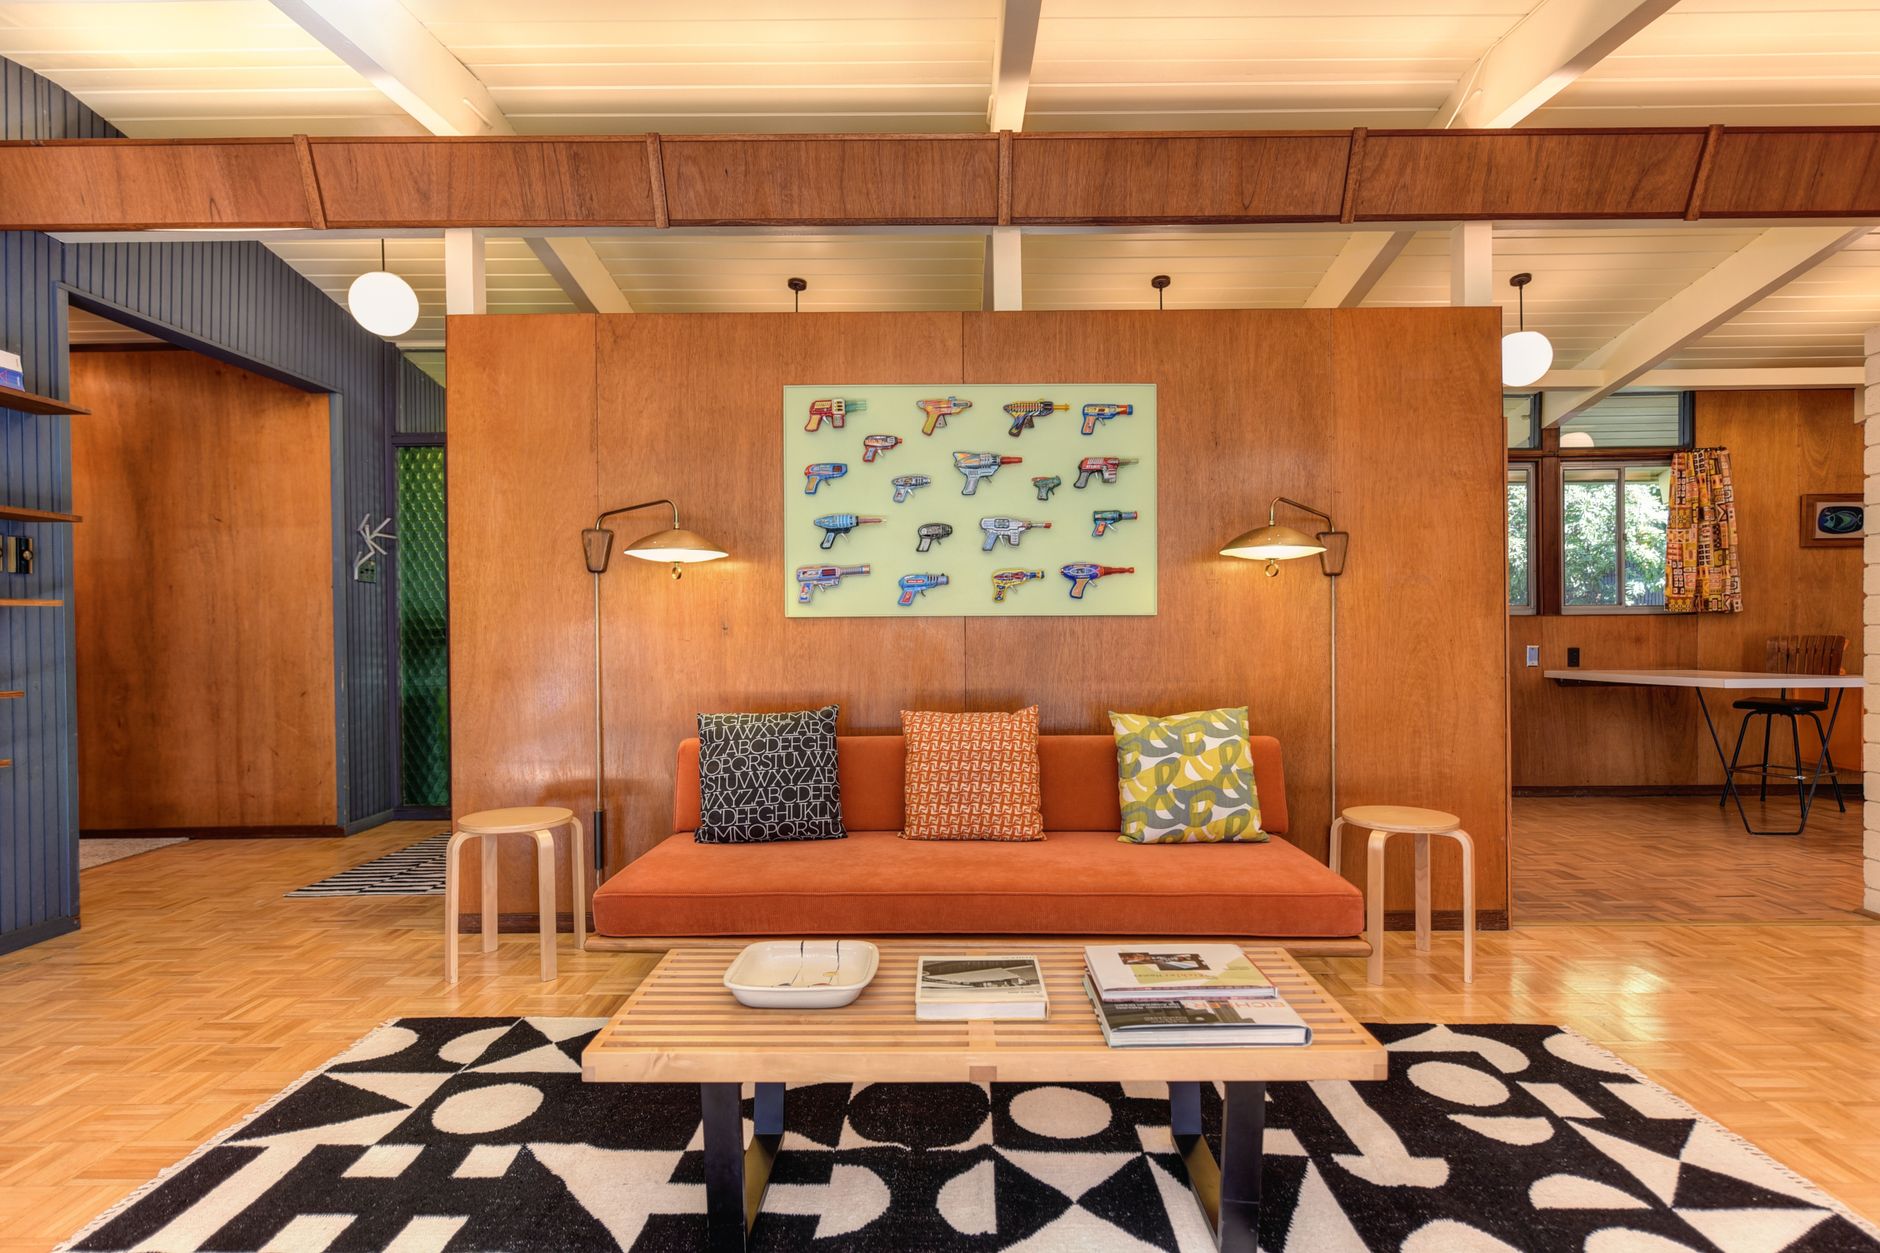
Ogawa Fisher Architects has remodeled a classic Eichler home in Palo Alto, California, for a family of five. The new design balances the home’s midcentury roots with modern spatial solutions for family life.
The architects reconfigured the kitchen, dining, and living spaces to create a more open layout, enhancing natural light and allowing seamless transitions to the outdoors through expansive glass doors.
The oak and white kitchen features a central island and bright skylights, making it the central hub of activity and conversation. The dining bench hugs the kitchen peninsula, bringing the action between the kitchen and dining table closer together.
A modest addition accommodated an extra bedroom, giving each daughter her own room, and a walk-in closet and dedicated bathroom for the parents’ existing bedroom. Thoughtful touches like a storage-lined hallway and a custom entry vestibule addressed the family’s everyday organizational needs.
To preserve the home’s midcentury character, the original tongue-and-groove ceiling and wood beams were revealed and restored, bringing warmth and continuity throughout the living areas.
A restrained palette of oak cabinetry, gray large-format tiles, and bronze windows sets a calm, neutral tone, with pops of color around each corner that add personality and surprise. The orange front door sets a playful tone, while the dining chairs feature pops of blue.
Related: Small Patios Get Big Style Makeover
The remodel has transformed this 2,000-square-foot home into a functional space that celebrates the Eichler legacy while transforming it into a bright and beautiful family home. Expansive glass doors blur the line between the great room and backyard, making the whole home feel bigger and more connected to the outdoors.
One of the key challenges in remodeling an Eichler home is balancing the need for modern amenities with the desire to preserve the original midcentury character. In this case, the architects have succeeded in creating a space that is both functional and respectful of the home’s heritage.
The central island in the kitchen brings the family together, while the living room balances comfort and storage. The backyard patio extends the living space outdoors, and the walk-in closet adds everyday function.
We love how the restored tongue-and-groove ceiling carries the Eichler’s original warmth straight through the new open kitchen and living areas.
Ogawa Fisher Architects’ design has transformed the home into a bright and beautiful space.
